Save
Ask
Tour
Hide
$120,000
2 Days On Site
707 W Warehouse CourtTaylors, SC 29687
For Sale|Mobile Home|Active
2
Beds
1
Total Bath
1
Full Bath
784
SqFt
$153
/SqFt
1974
Built
Subdivision:
None
County:
Greenville
Save
Ask
Tour
Hide
Mortgage Calculator
Monthly Payment (Est.)
Enter an interest rate to see your estimated monthly payment.Calculator powered by Showcase IDX, a Constellation1 Company. Copyright ©2026 Information is deemed reliable but not guaranteed.
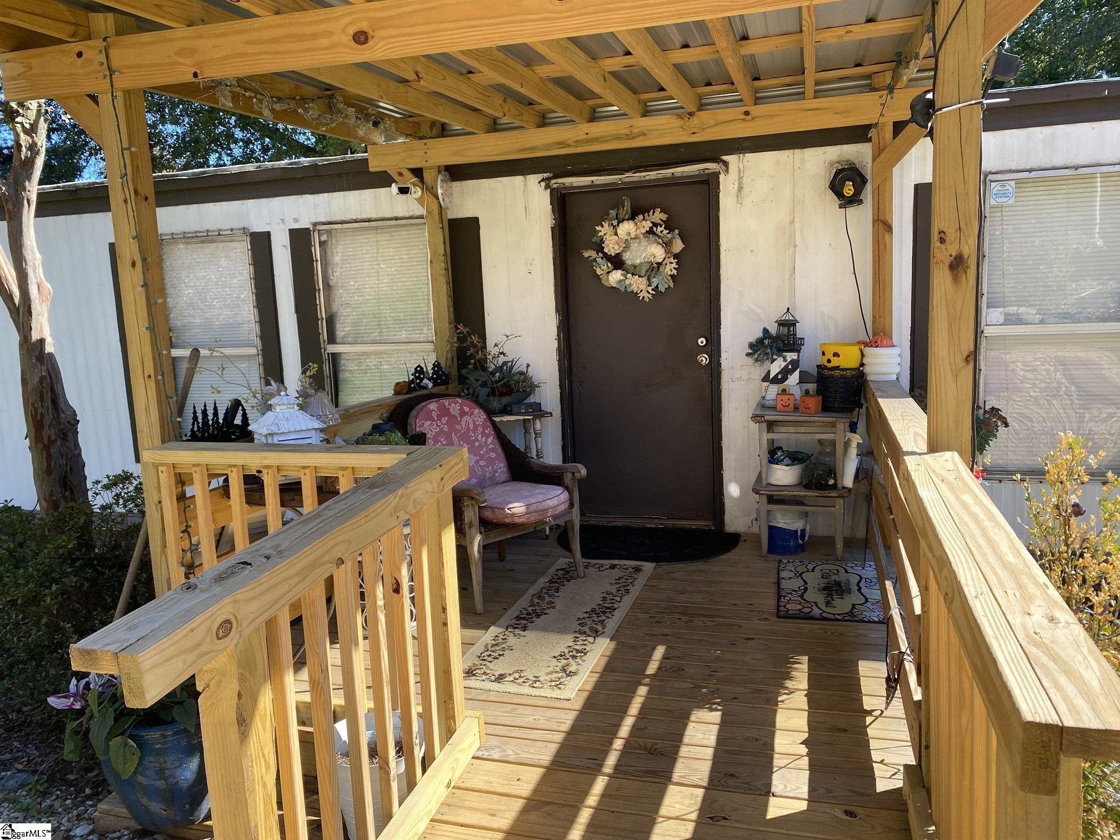
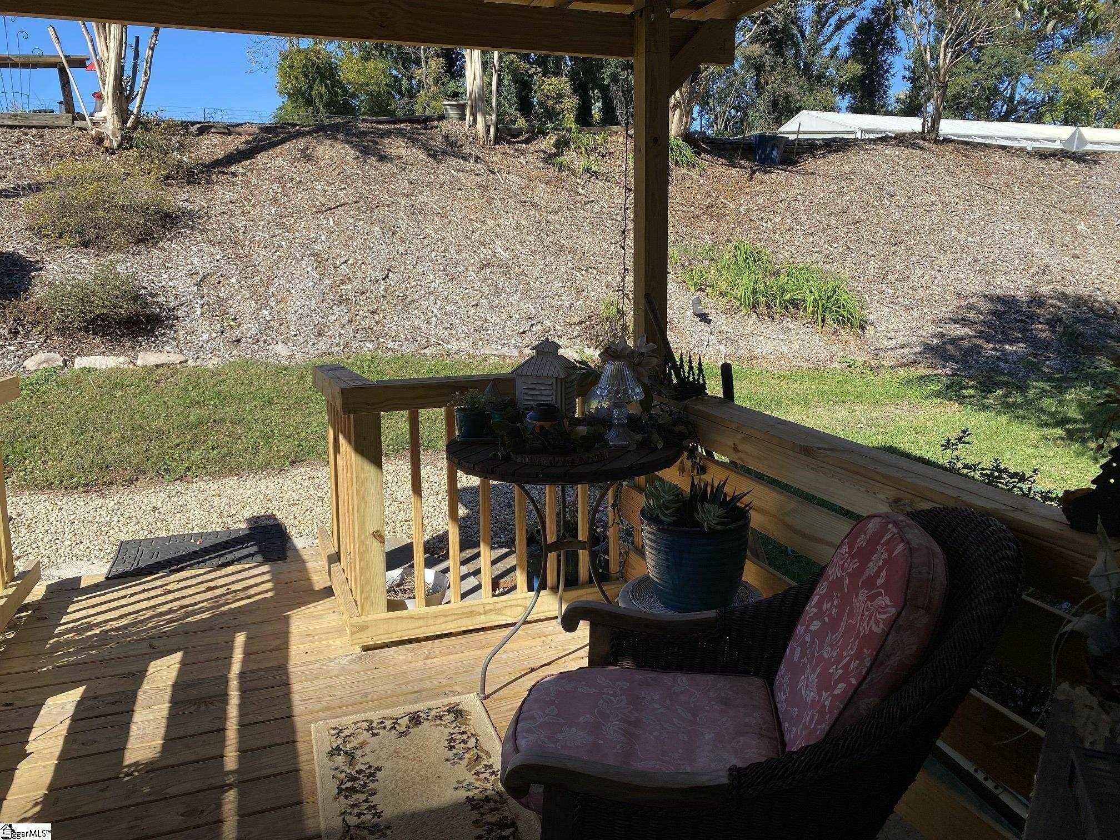
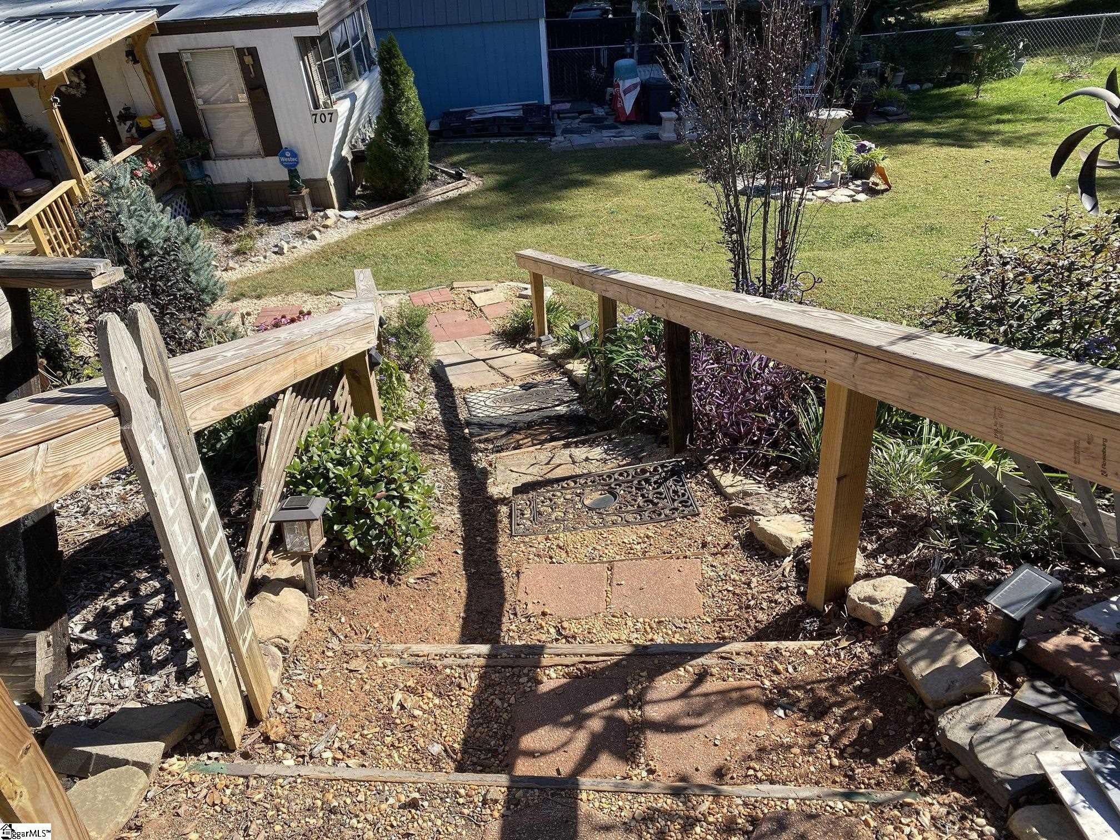
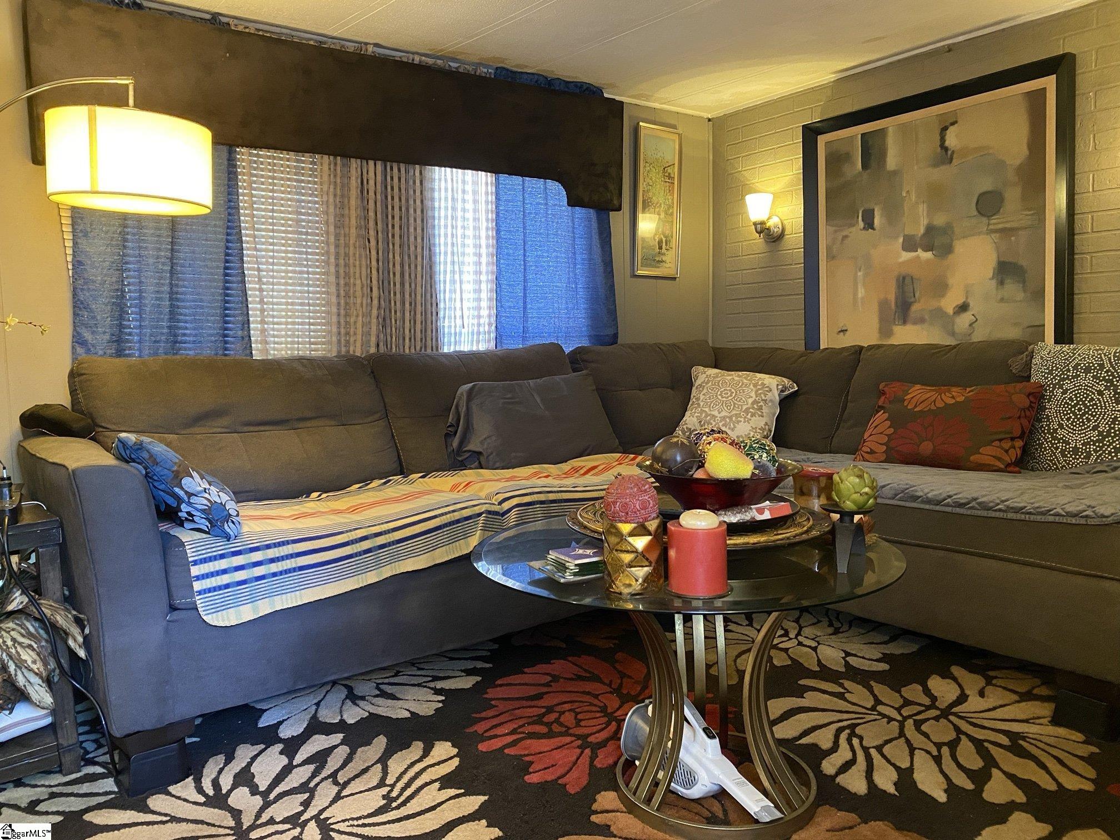
Unique property in Taylors, SC 29687, Greenville County. 1974 Oakwood single wide manufactured home on its own 0.31 acre lot with 2 bedrooms and 1 full bath. Living room, kitchen, laminate flooring and laundry in the bathroom. Electric forced air heat and central air. Metal roof, aluminum siding, covered front porch, covered deck, back yard and storage building. Public water and septic system. Kitchen has a refrigerator and a free standing electric range. Cash offers only, as the property does not qualify for financing. Schedule your showing through ShowingTime.
Save
Ask
Tour
Hide
Listing Snapshot
Price
$120,000
Days On Site
2 Days
Bedrooms
2
Inside Area (SqFt)
784 sqft
Total Baths
1
Full Baths
1
Partial Baths
N/A
Lot Size
0.31 Acres
Year Built
1974
MLS Number
1608223
Status
Active
Property Tax
$499.11
HOA/Condo/Coop Fees
N/A
Sq Ft Source
N/A
Friends & Family
Recent Activity
| yesterday | Listing updated with changes from the MLS | |
| 2 days ago | Listing first seen on site |
General Features
Acres
0.31
Disclosures
Seller Disclosure
Levels
One
Parking
None
Property Sub Type
Mobile Home
Sewer
Septic Tank
Water Source
Public
Interior Features
Appliances
RefrigeratorElectric OvenFree-Standing Electric RangeRange HoodElectric Water Heater
Basement
NoneCrawl Space
Cooling
Central AirElectricCeiling Fan(s)
Fireplace Features
None
Flooring
Laminate
Heating
ElectricForced Air
Interior
Ceiling Fan(s)Laminate Counters
Laundry Features
Main Level
Main Level Bedrooms
2
Bedroom 2
Dimensions - 10x9Area - 90
Kitchen
Dimensions - 15x10Area - 150
Living Room
Dimensions - 15x14Area - 210
Master Bedroom
Dimensions - 15x12Area - 180
Save
Ask
Tour
Hide
Exterior Features
Construction Details
Aluminum Siding
Lot Features
Sloped
Patio And Porch
DeckFront Porch
Roof
Metal
Community Features
Community Features
None
MLS Area
010
Schools
School District
Unknown
Elementary School
Lake Forest
Middle School
League
High School
Wade Hampton
Listing courtesy of Keller Williams Realty

Listing information is provided by Participants of the Greater Greenville Association of Realtors. IDX information is provided exclusively for personal, non-commercial use, and may not be used for any purpose other than to identify prospective properties consumers may be interested in purchasing. Information is deemed reliable but not guaranteed. Copyright 2026, Greater Greenville Association of Realtors.
Last checked: 2026-11-01 11:10 AM UTC
Neighborhood & Commute
Source: Walkscore
Disclosure: Community information and market data powered by Constellation Data Labs. Information is deemed reliable but not guaranteed.
Save
Ask
Tour
Hide
Did you know? You can invite friends and family to your search. They can join your search, rate and discuss listings with you.